

11834 Mission Peak PlaceColorado Springs, CO 80925
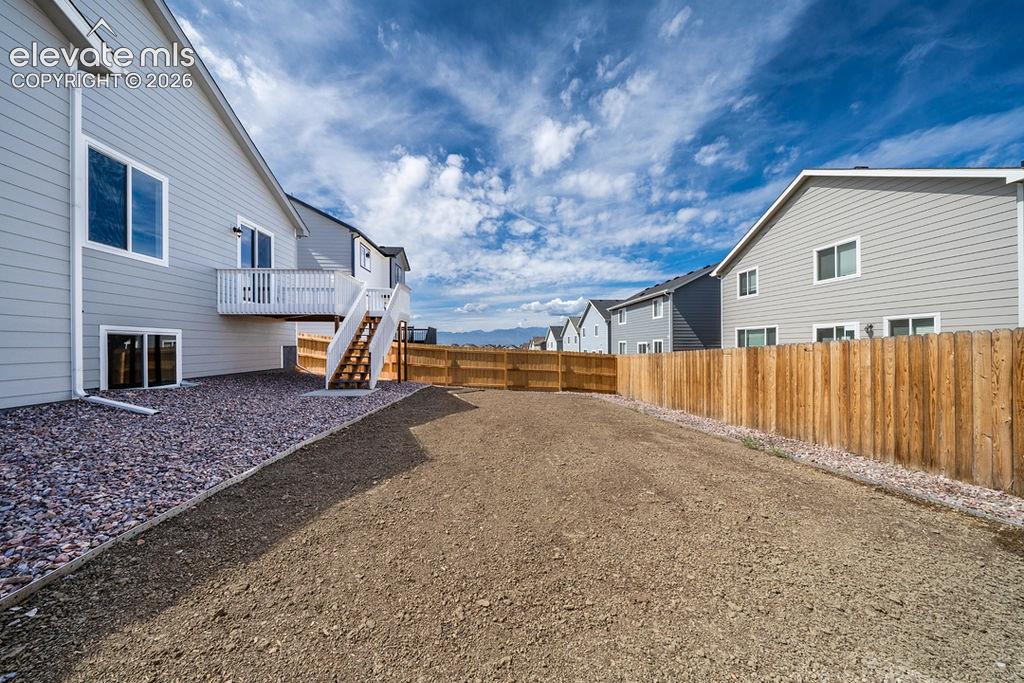
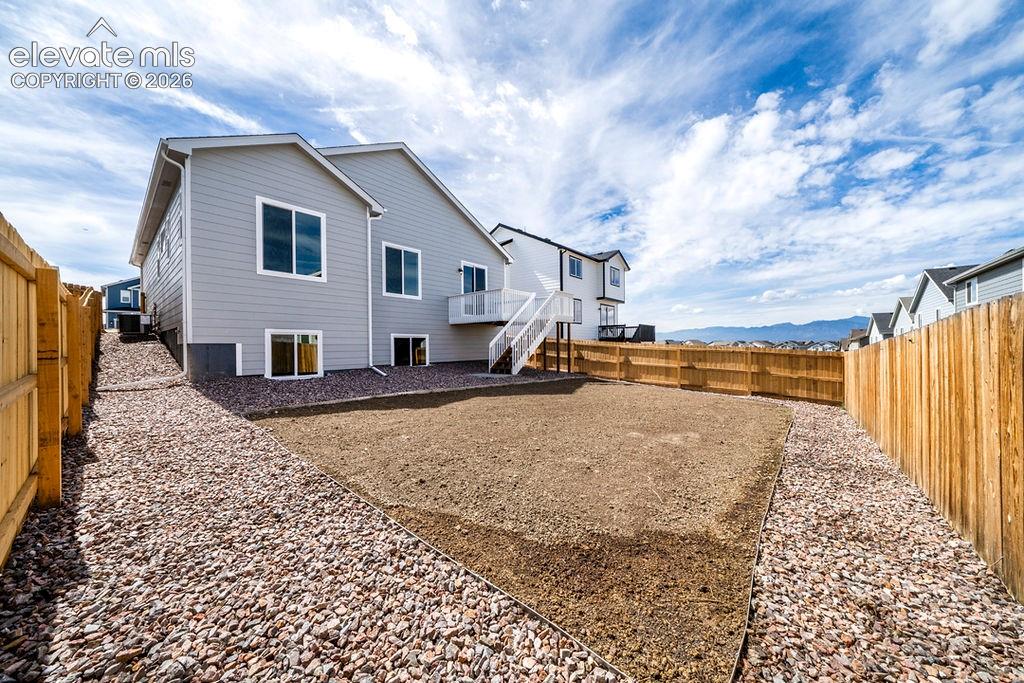
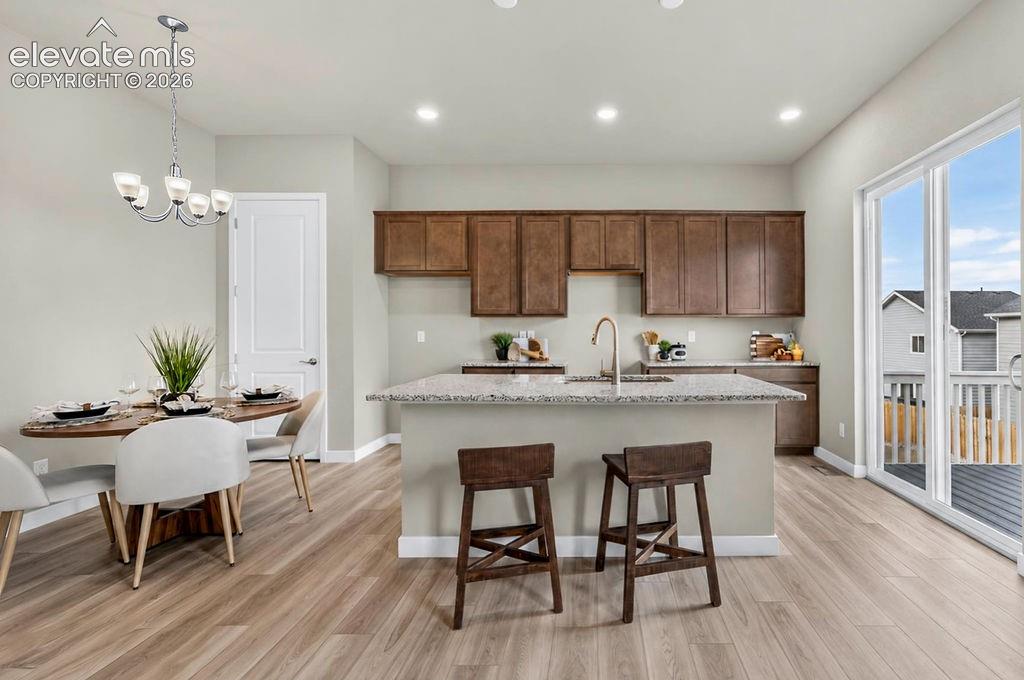
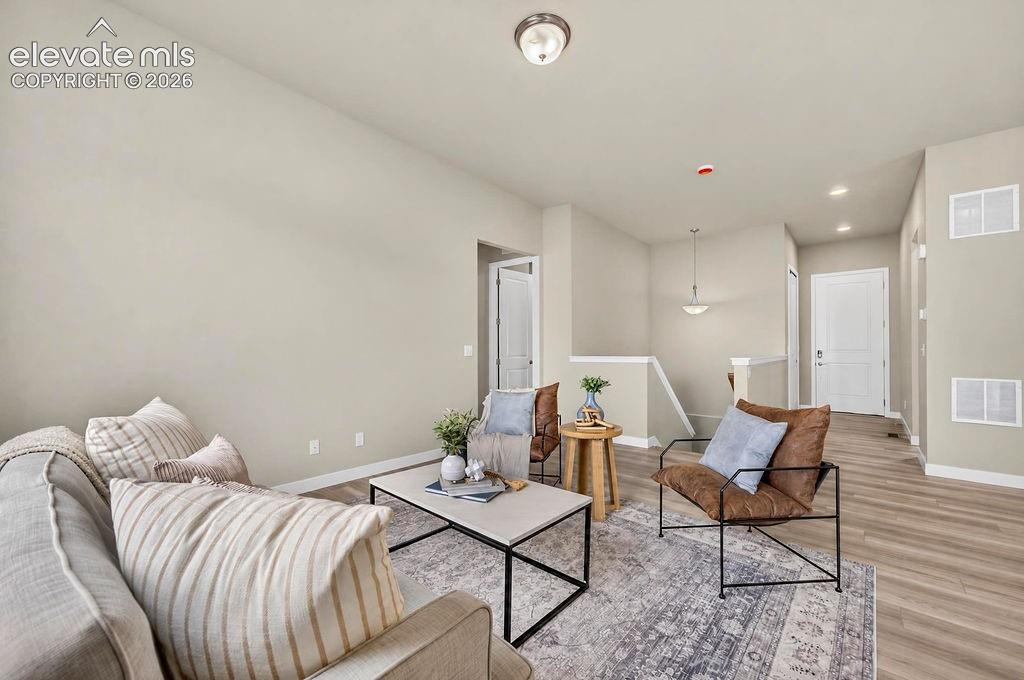
The Pikes Peak floor plan by Tralon Homes features 4 bedrooms, 3 bathrooms, a 2-car garage, and an unfinished basement, offering plenty of storage now and room to expand in the future. The open-concept layout seamlessly connects the kitchen, dining, and living areas, creating a bright and inviting space perfect for everyday living and entertaining. Thoughtful design, abundant natural light, and a functional floor plan make this home ideal for modern lifestyles. As an added bonus, this home includes a refrigerator, washer, dryer, and window blinds, providing extra value and making your move even easier! With its spacious layout, practical features, and room for future expansion, the Pikes Peak offers the perfect combination of comfort, convenience, flexibility, and modern living.
| 11 hours ago | Listing updated with changes from the MLS | |
| 12 hours ago | Listing first seen on site |

The real estate listing information and related content displayed on this site is provided exclusively for consumers’ personal, non-commercial use and may not be used for any purpose other than to identify prospective properties consumers may be interested in purchasing. This information and related content is deemed reliable but is not guaranteed accurate by the Pikes Peak REALTOR® Services Corp d/b/a elevateMLS. Copyright 2026
Last checked: 2026-11-07 08:51 AM UTC